
Address
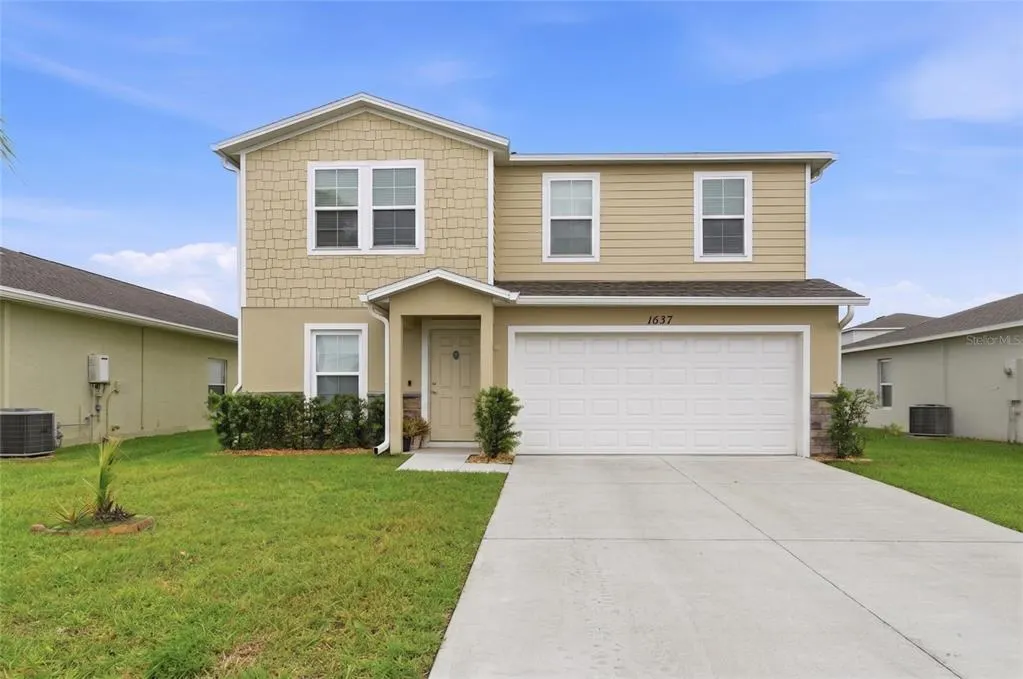
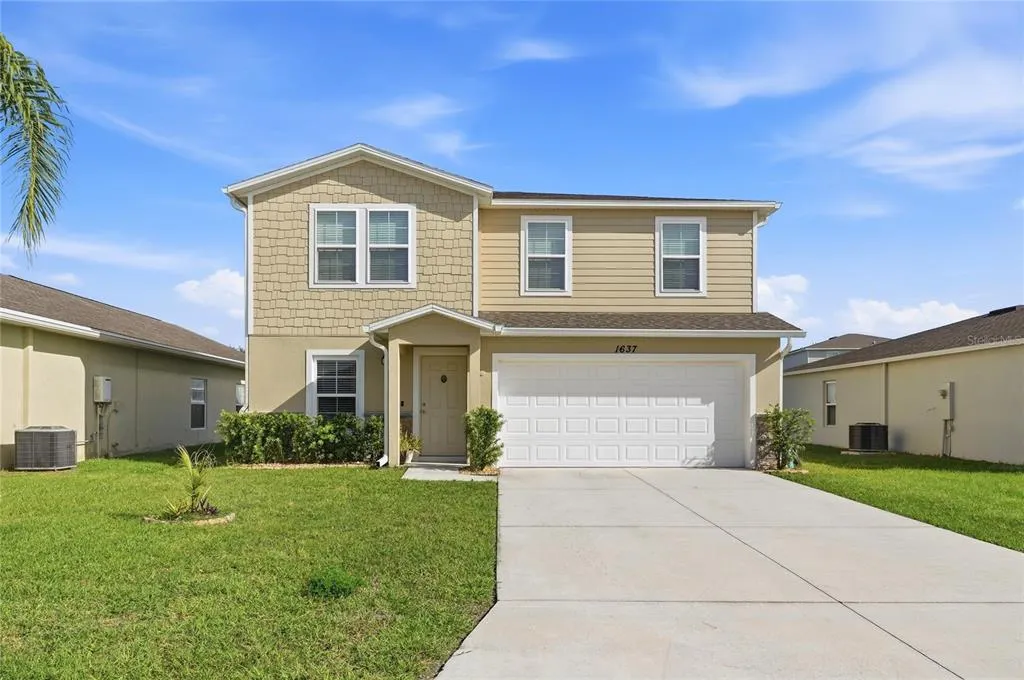
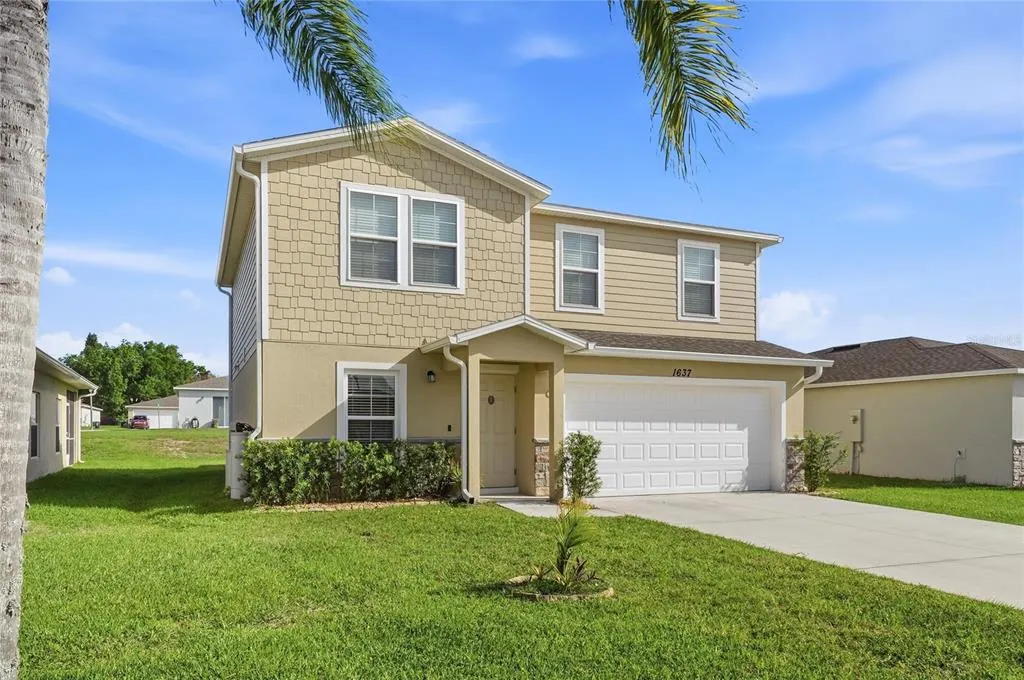
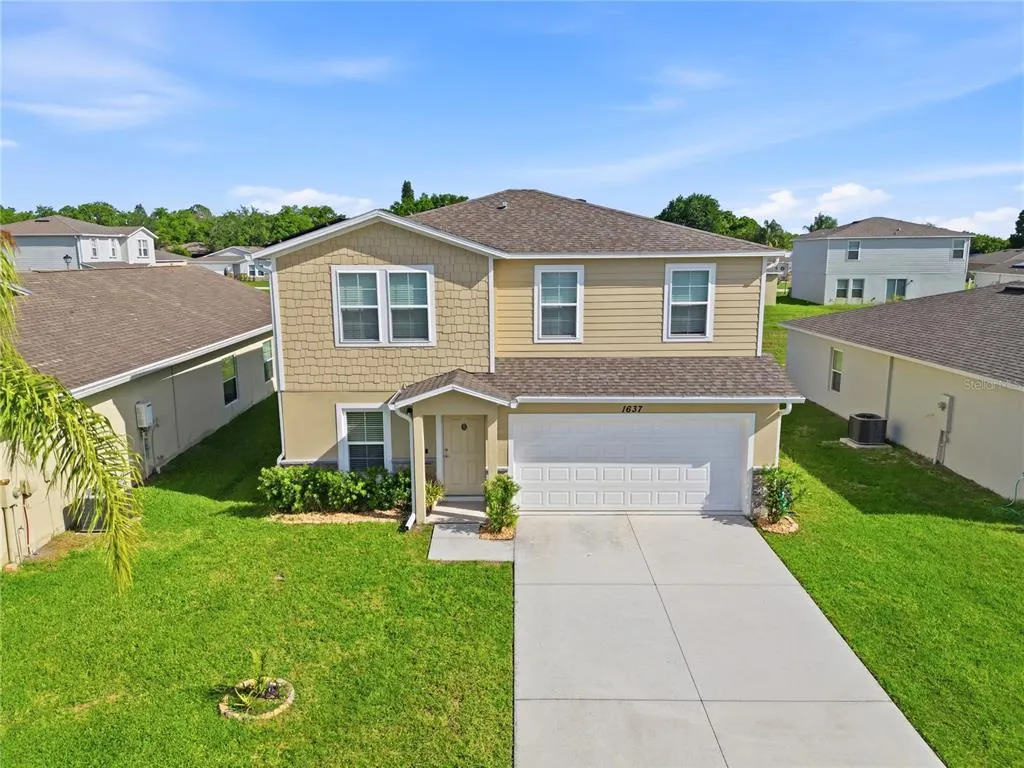
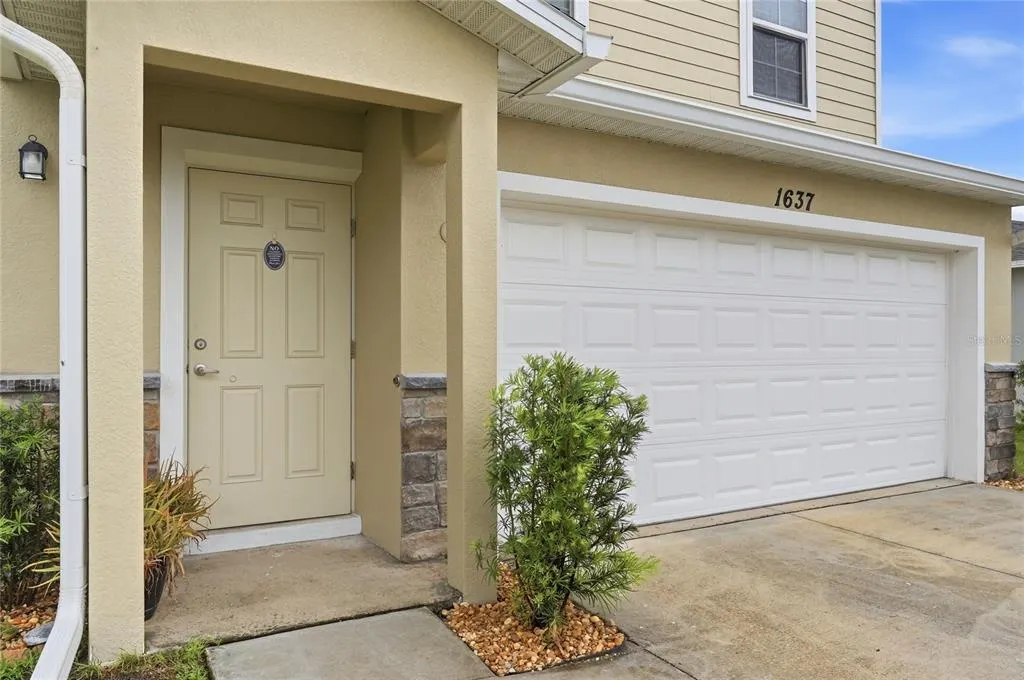
1637 Marble Street, SEBRING, FL
Price
$ 275,000
Property Attributes
- MLS#TB8498537
- TypeSingle Family
- Listing Status Active
- CountyHighlands
- CitySEBRING
- AreaSebring
- NeighborhoodSTONEBRIDGE SUB
- Zip33870
- StyleSingle Family Residence
- Year Built2023
- Taxes$ 3107
- Price$ 275,000
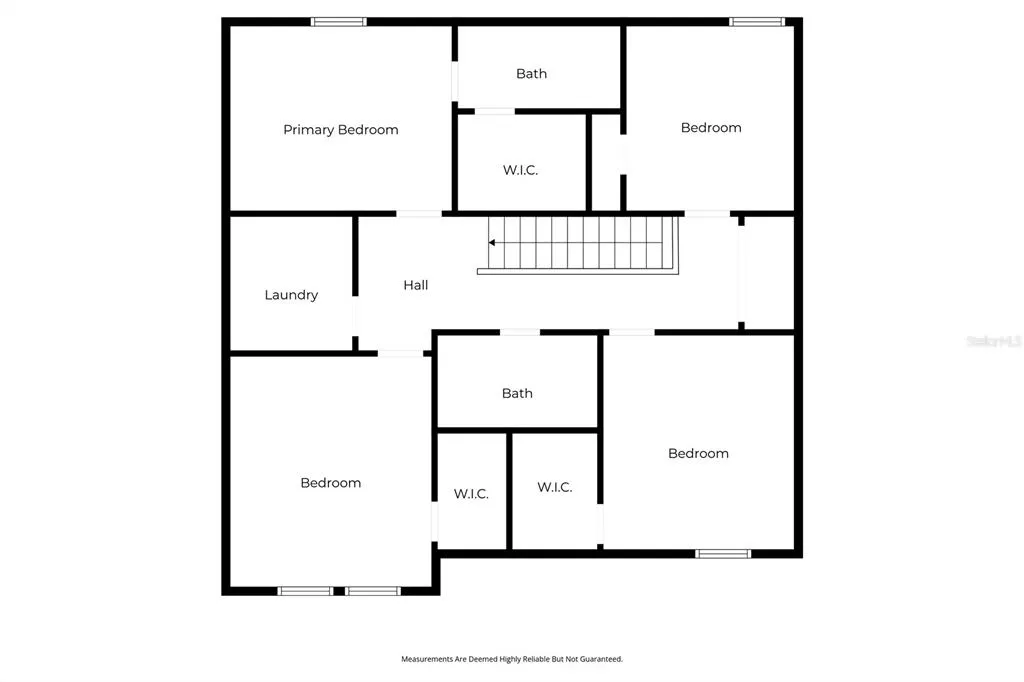
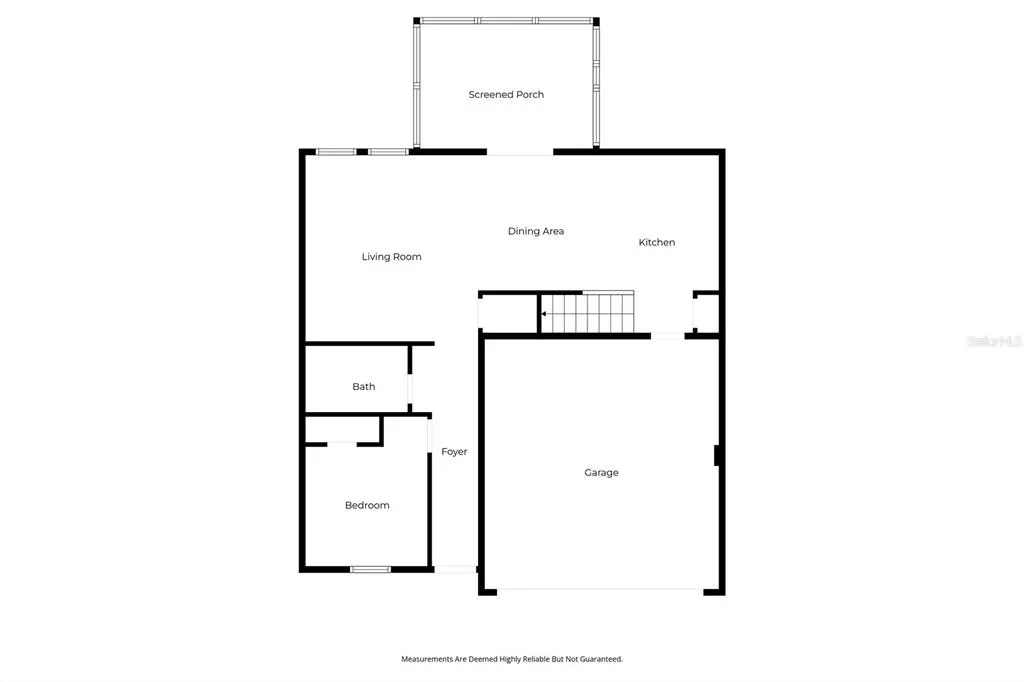
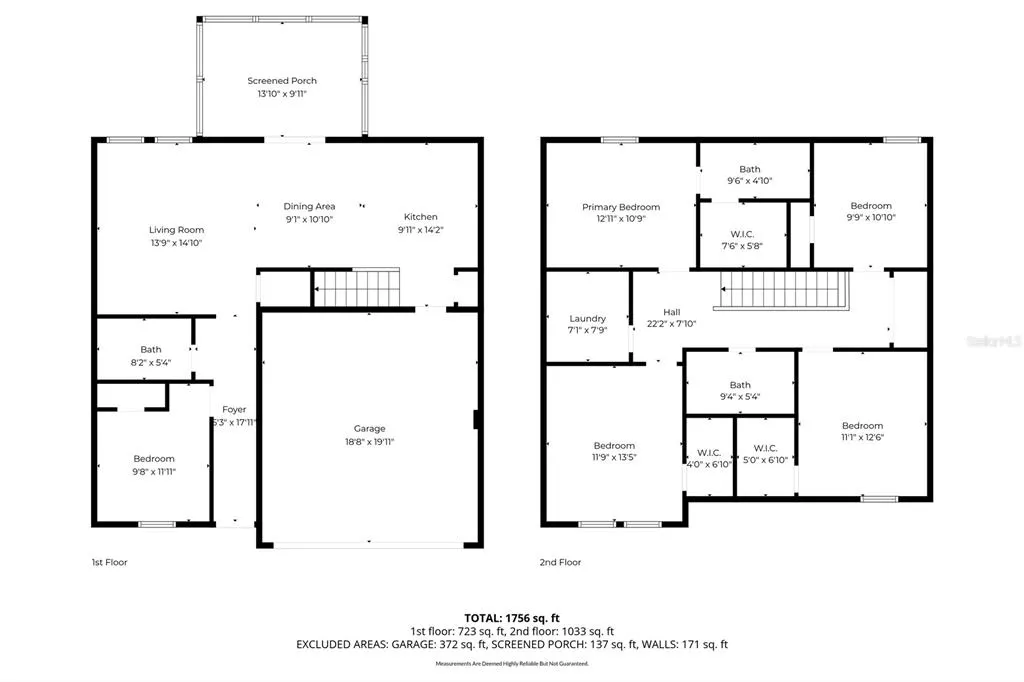
- Bedrooms5
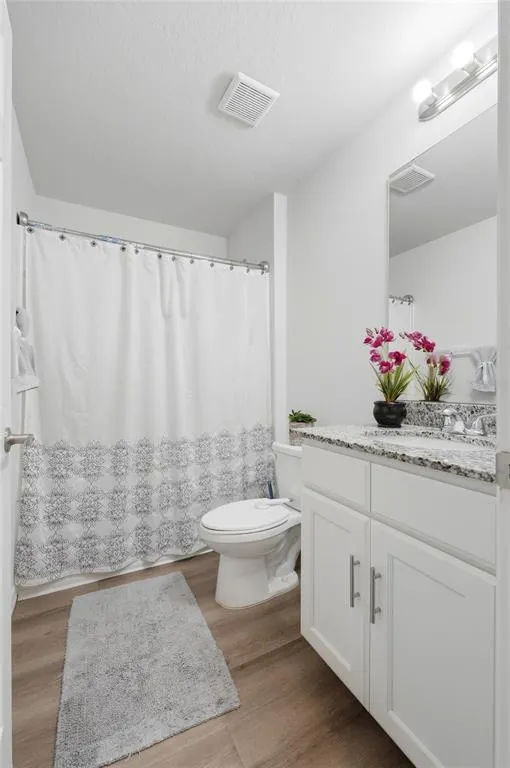
- Full Bathrooms3
- Half Bathrooms0
- Sqr Footage1913
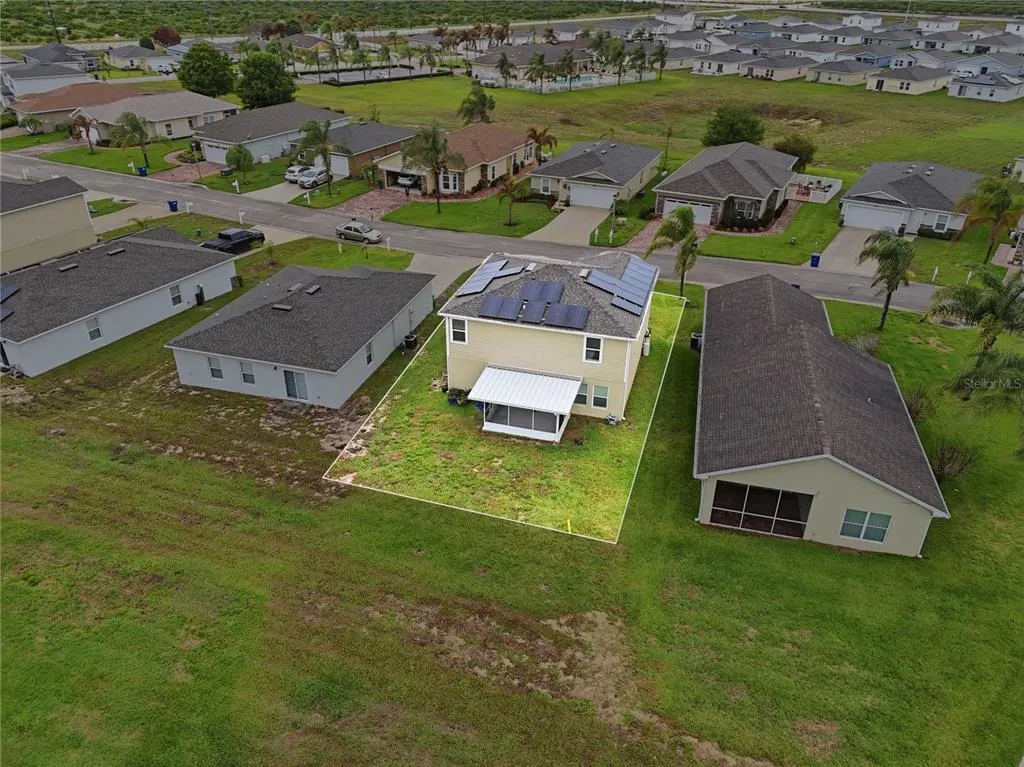
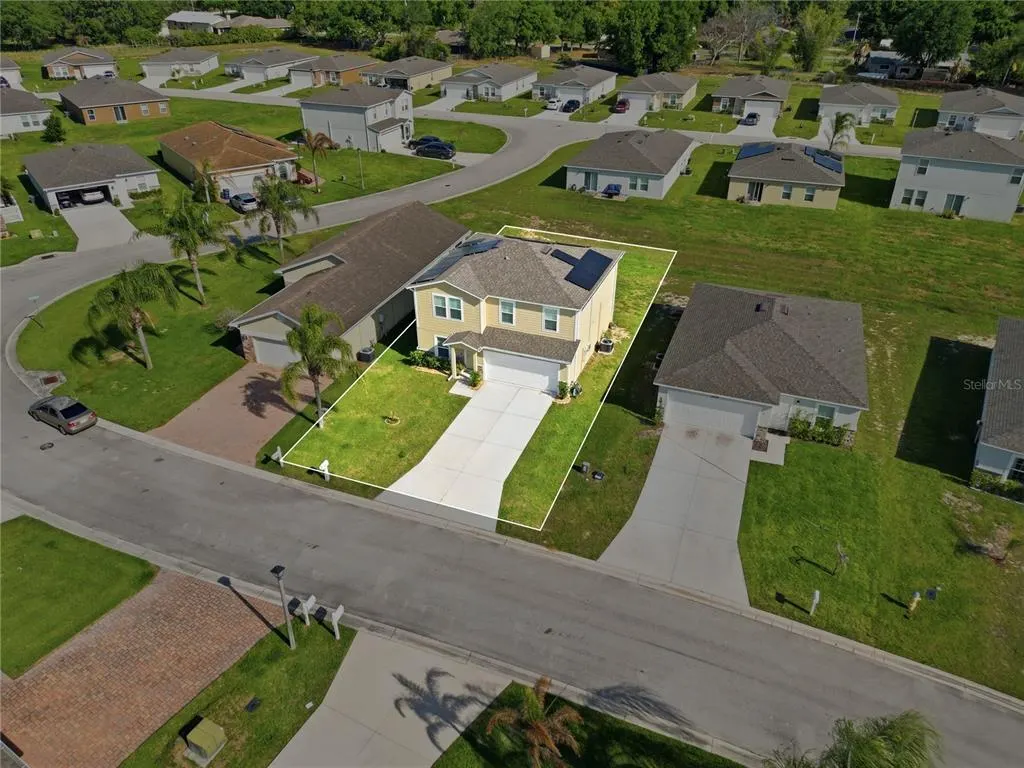
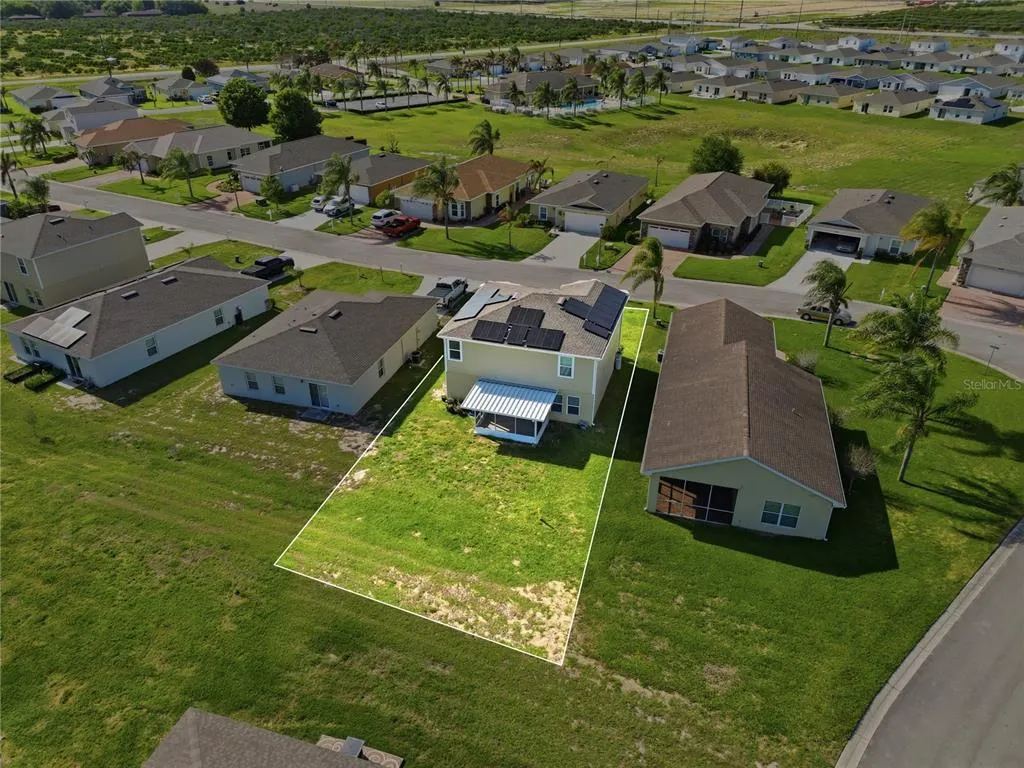
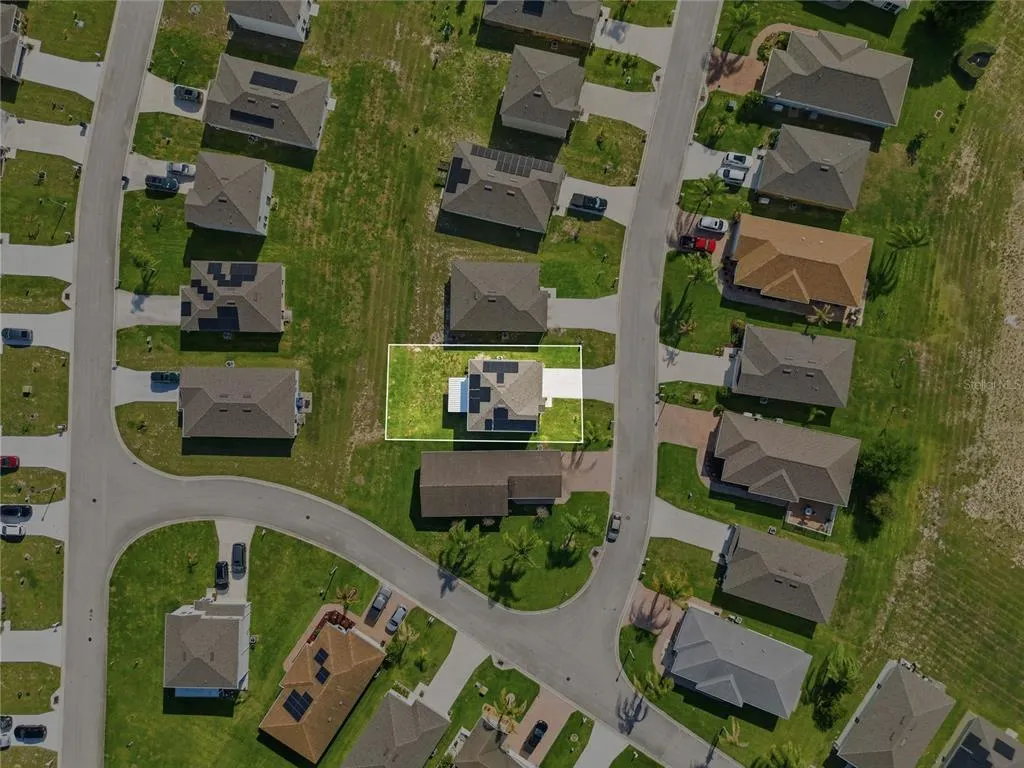
- Lot Size0.15 Acres
Data Source:
Stellar MLS
Property Description
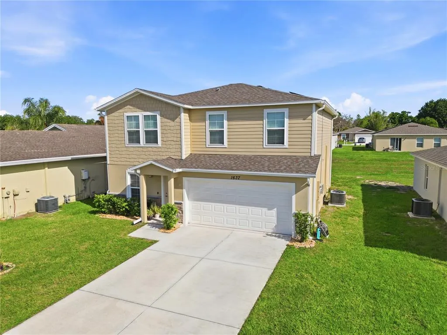
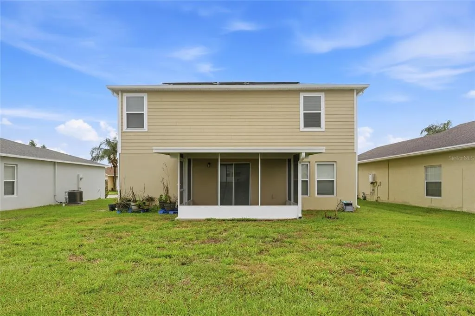
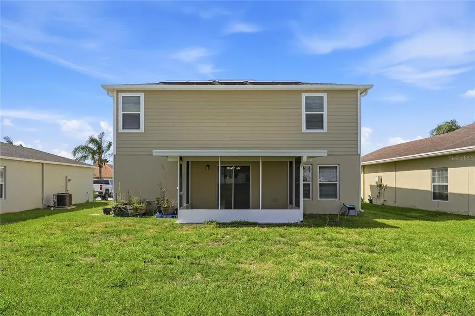
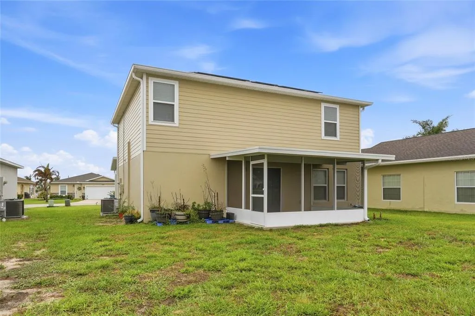
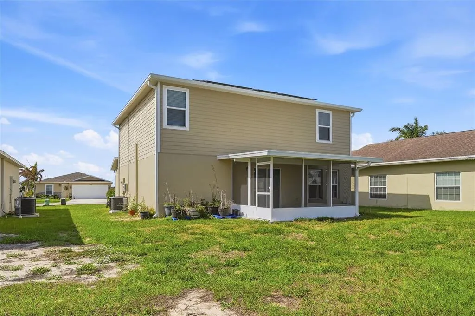
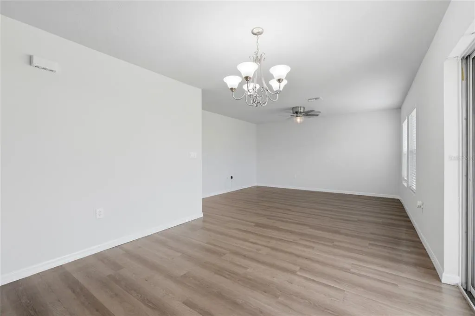
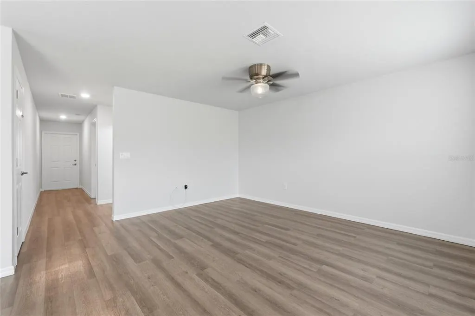
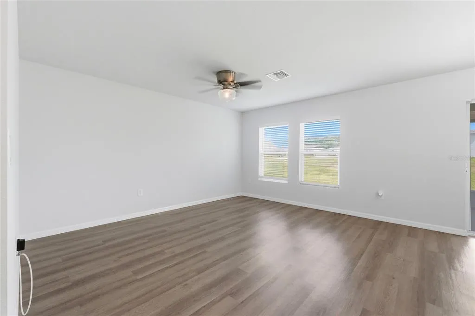
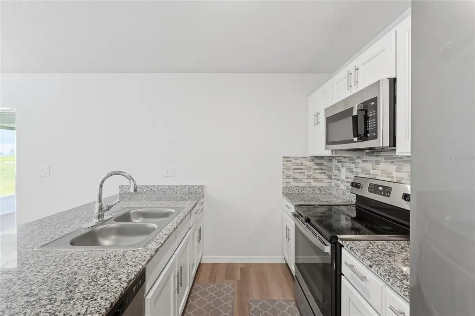
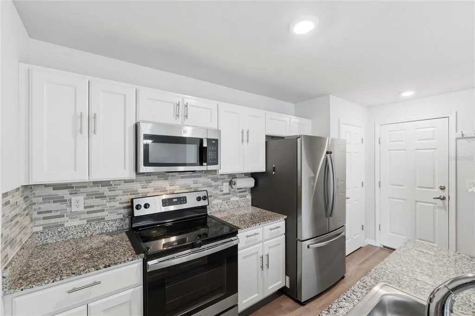
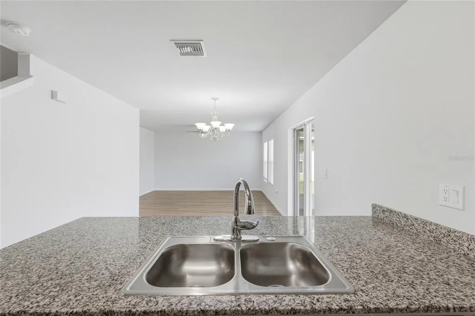
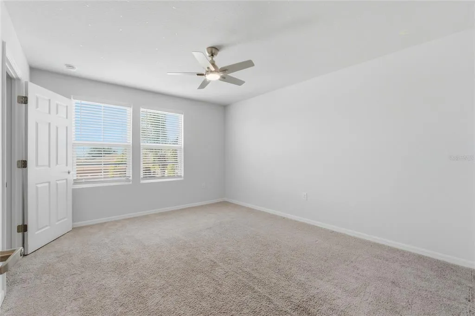
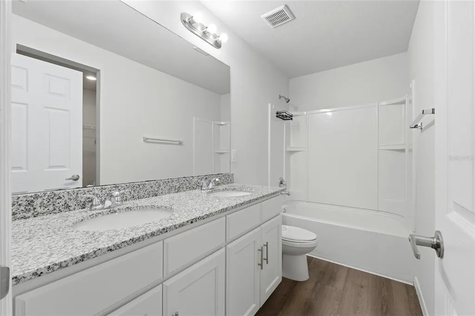
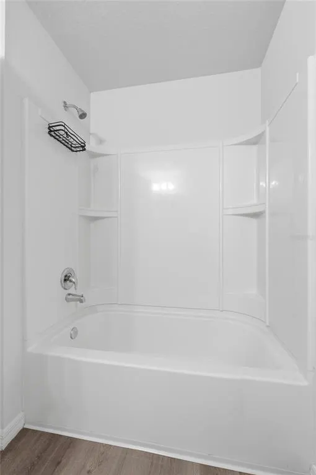
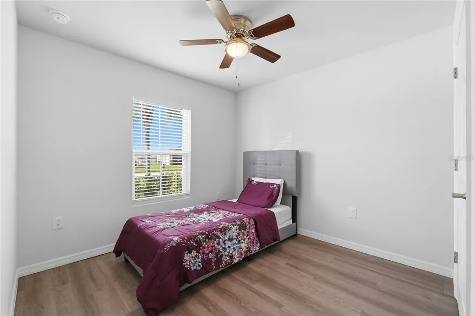
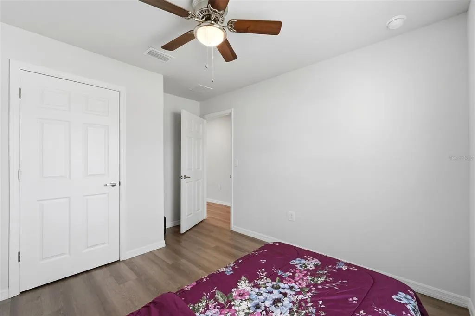
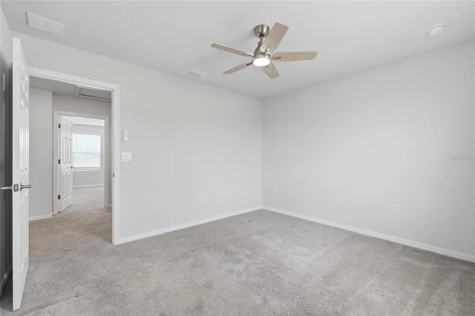
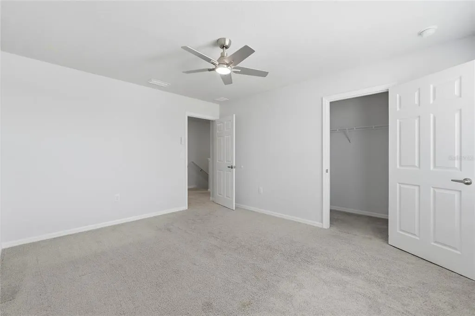
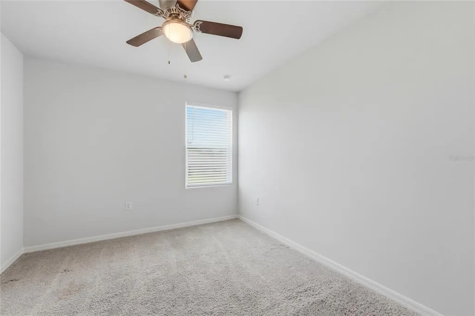
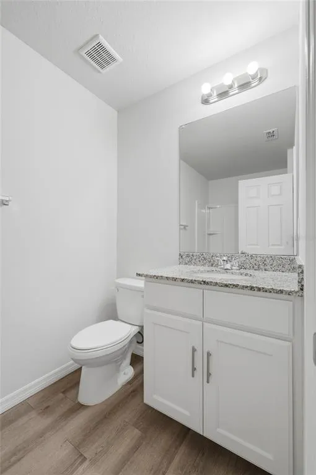
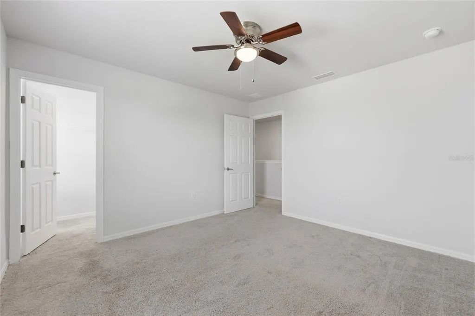
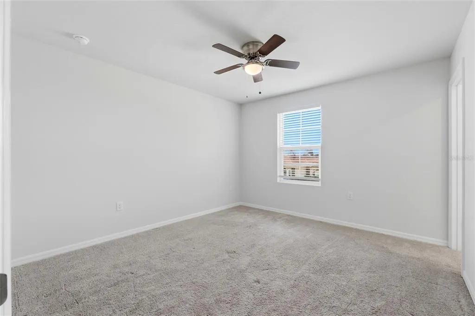
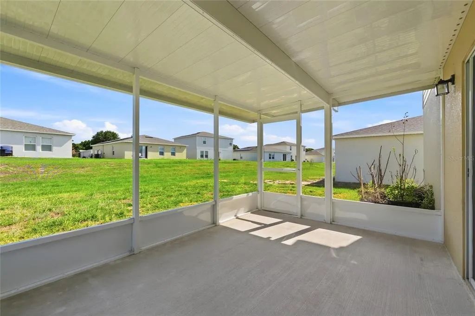
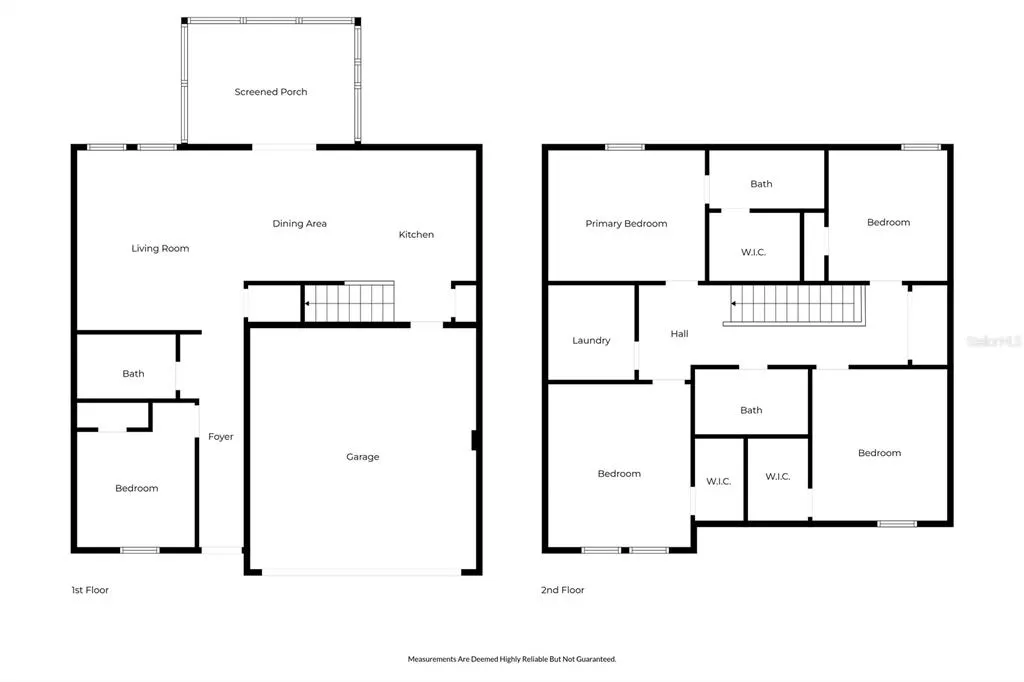
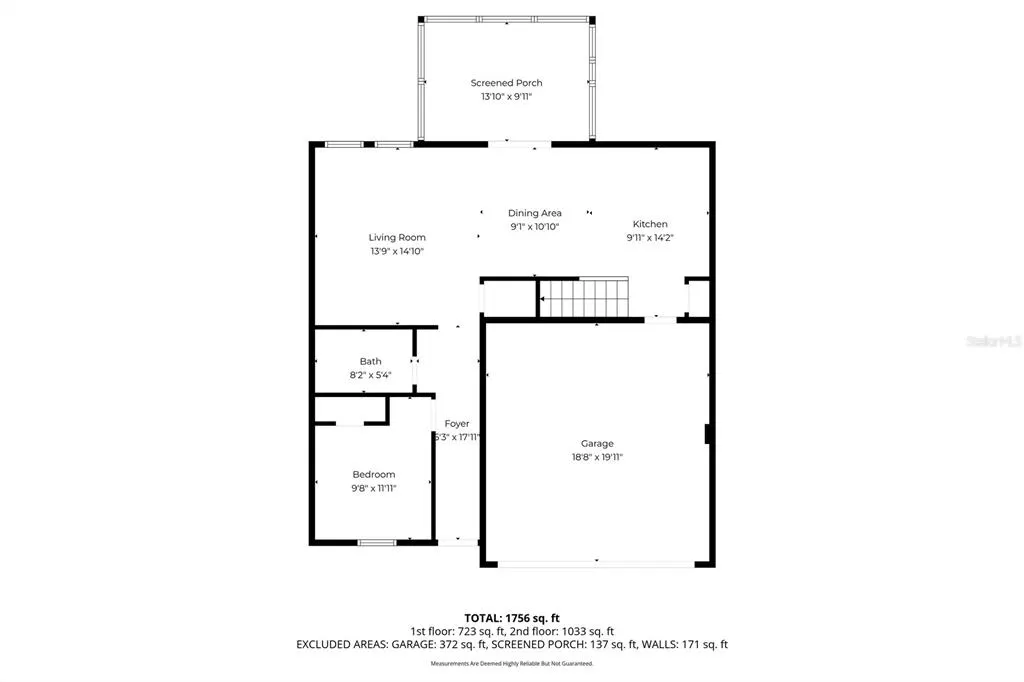
Price Improved! Welcome to this beautiful 2023-built, move-in ready home in the desirable Stoneridge community of Sebring! Now offered at $290,000, this spacious 5-bedroom, 3-bathroom home offers over 1,900 square feet of thoughtfully designed living space. Step inside to discover fresh interior paint, professionally cleaned carpets, and a bright open-concept layout that seamlessly connects the living room, dining area, and modern kitchen featuring granite countertops, stainless steel appliances, and ample cabinet space. Enjoy Florida living in your newly fenced backyard, offering added privacy and plenty of room for children, pets, entertaining, or simply relaxing outdoors. The screened rear patio creates the perfect space to enjoy your morning coffee or unwind in the evenings. This energy-efficient home also includes owned solar panels, a water softener/filtration system, and a two-car garage, helping provide comfort and long-term savings. Conveniently located near shopping, dining, schools, and everyday essentials, this home combines modern features, functional space, and exceptional value. Don't miss your opportunity to own this better-than-new home—schedule your private showing today!
| Price History | |
|---|---|
| 4/17/2026 | Listed $305,000 |
| 6/16/2026 | 3$295,000 |
| 7/24/2026 | 2$290,000 |
| 8/26/2026 | 5$275,000 |
General Features
| Sewer | Public Sewer |
|---|---|
| Heating | Central |
| Cooling | Central Air |
| Utilities | BB/HS Internet Available,Cable Available,Electricity Available,Electricity Connected,Sewer Available,Solar,Sprinkler Recycled,Water Available,Water Connected |
| Roof | Shingle |
| Appliances | Dryer,Range,Washer,Water Softener |
| Zoning | R1 |
| HOA Fee | 202 |
| Garage Spaces | 2 |
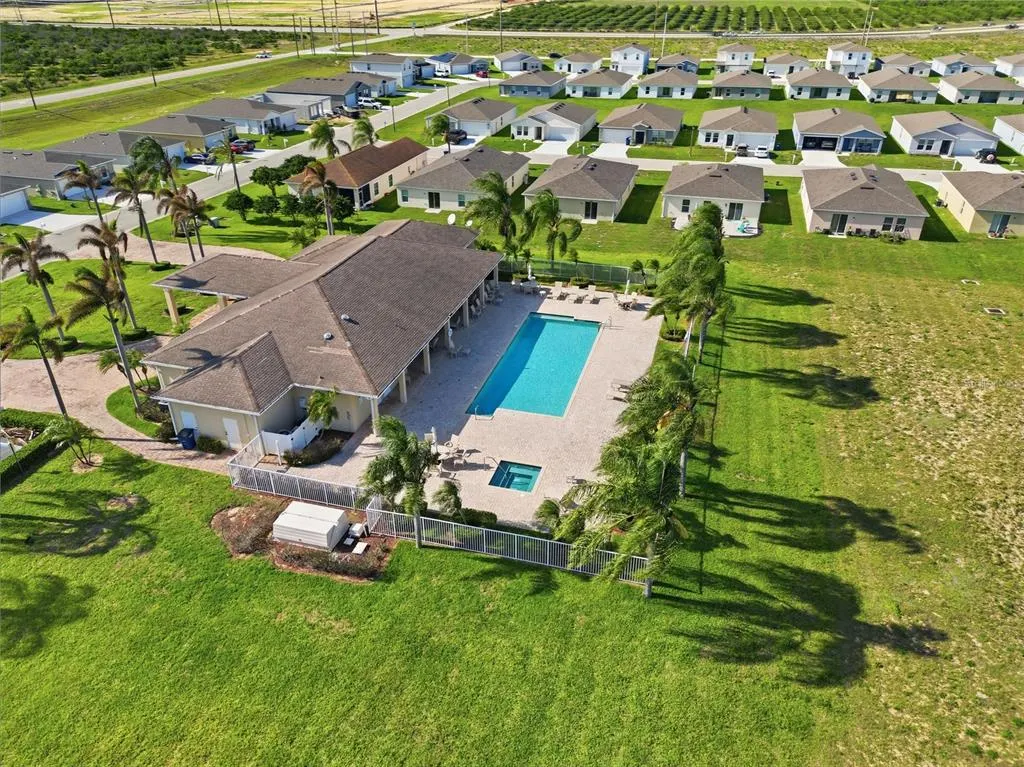
| Association Fee Includes | Community Pool,Maintenance Grounds,Recreational Facilities |
| Patio/Porch Features | Patio,Screened |
| Construction Materials | Block,Concrete,Stucco |
| Pets Allowed | Yes |
| Year Built | 2023 |
| Electric | Photovoltaics Seller Owned |
| Levels | Two |
| Property Subtype | Single Family Residence |
| Tax Year | 2025 |
| Ownership | Fee Simple |
| Assoc Fee Paid Per | Monthly |
| County | Highlands |
| New Construction | false |
| Property Type | Residential |
| Attached Garage | true |
| Subdivision Name | STONEBRIDGE SUB |
| Facing Direction | West |
| Garage Y/N | true |
| Green Energy Generation | Solar |
| Total Rooms | 3 |
| Full Baths | 3 |
| Status | Active |
| Directions | - Head toward N Lake Moody Rd - Pass by McDonald's (on the right in 2.5 mi) 8.5 mi, - Turn left onto US-27 S/US-98 S/US Hwy 27 N - Pass by Burger King (on the right in 6.7 mi)12.2 mi - Use the left 2 lanes to turn left onto Sebring Pkwy 1.8 mi - Turn right onto Ben Eastman Rd 0.2 mi - Turn left onto Stone Ridge Cir 272 ft - Turn right to stay on Stone Ridge Cir 400 ft - Turn left onto Marble St & the Destination will be on the right |
| City | SEBRING |
| Association Name | Stonebridge Sub |
| Senior Community Y/N | false |
| MLS Area | 33870 - Sebring |
| Lot Size Units | Square Feet |
| Lot Size Square Feet | 6570 |
| Carport Y/N | false |
| Listing Terms | Cash,Conventional,FHA,VA Loan |
| Land Lease Y/N | false |
| Tax Annual Amount | 3107.4 |
| Additional Parcels Y/N | false |
| Lease Considered Y/N | true |
| Virtual Tour | https://www.propertypanorama.com/instaview/stellar/TB8498537 |
| Building Area Units | Square Feet |
| Living Area Units | Square Feet |
| Standard Status | Active |
| Occupancy Type | Tenant |
| Tax Lot | 0100 |
| Legal Description | STONERIDGE SUB PB 17 PG 5 LOT 10 BLK E |
| Minimum Lease | No Minimum |
| Water Access Y/N | false |
| Monthly HOA Amount | 202 |
| Water View Y/N | false |
| Flood Zone Code | X |
| In Law Suite YN | false |
| Flood Zone Code X | Yes |
Interior Features
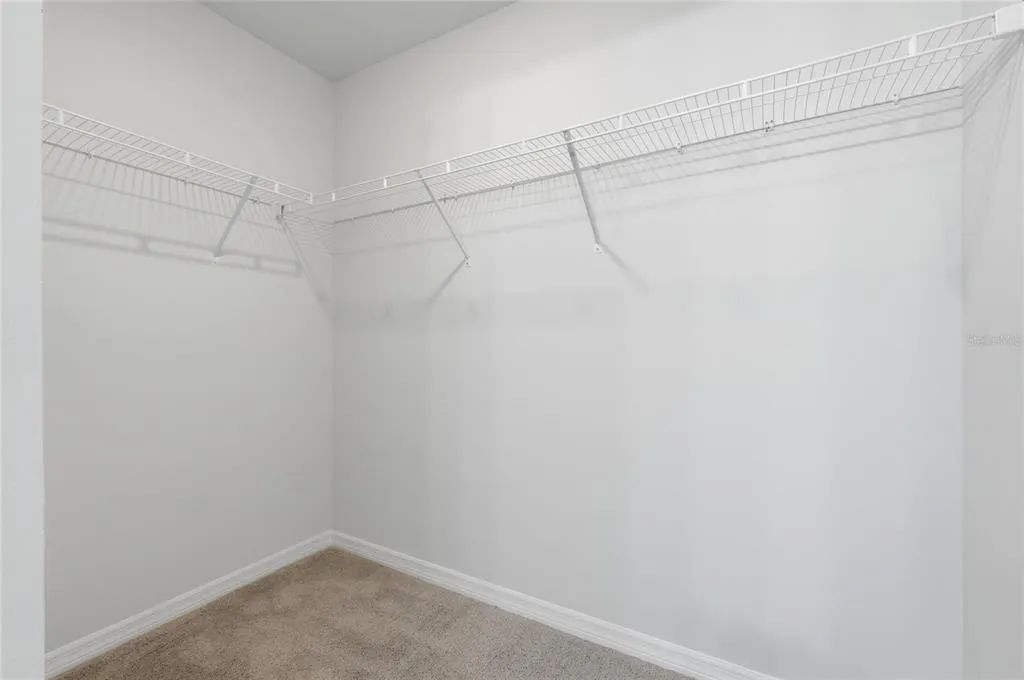
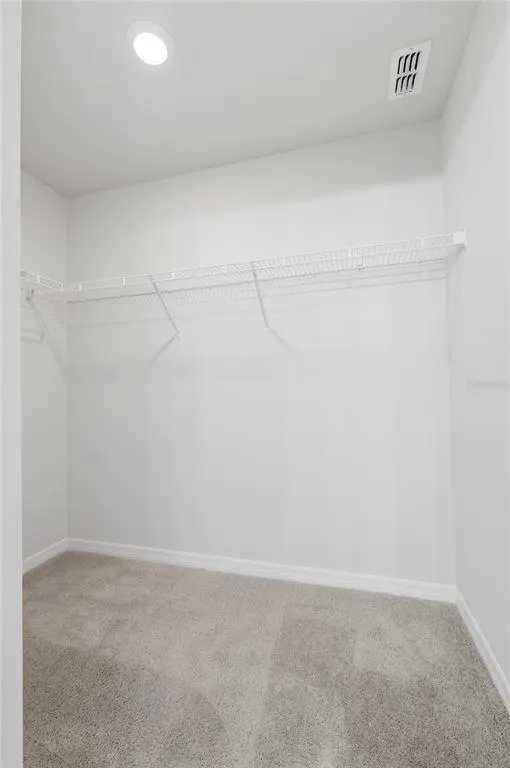
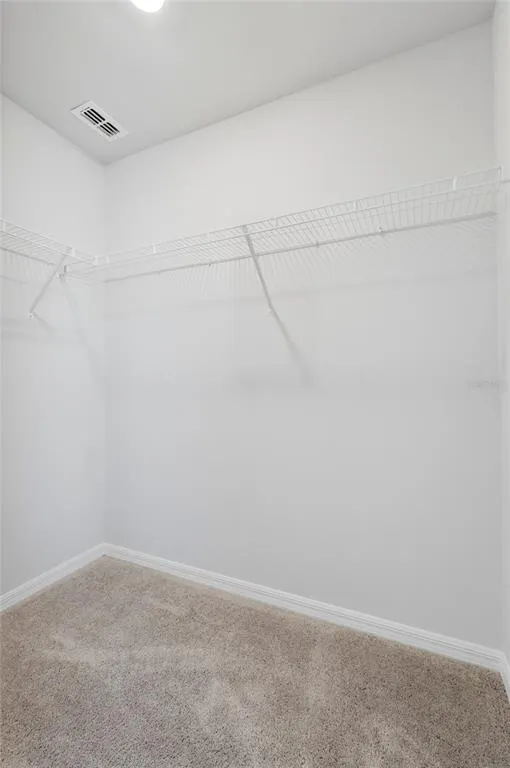
| Interior Amenities | Ceiling Fan(s),PrimaryBedroom Upstairs,Thermostat,Walk-In Closet(s) |
|---|---|
| Flooring | Carpet,Ceramic Tile |
| Furnished Y/N | Unfurnished |
| Air Conditioning Y/N | true |
| Heating Y/N | true |
| Fireplace Y/N | false |
| Laundry Features | Electric Dryer Hookup,Inside,Laundry Room,Upper Level,Washer Hookup |
| Total Bedrooms | 5 |
| LivingAreaSource | Public Records |
| Total Baths | 3 |
Exterior Features
| Exterior Amenities | Sidewalk |
|---|---|
| Water Source | Public |
| Lot Size Area | 6570 |
| Foundation Details | Slab |
| Building Area Total | 1913 |
| Lot Size Acres | 0.15 |
| Road Surface Type | Asphalt |
| Private Pool | false |
| Waterfront Y/N | false |
| Covered Spaces | 2 |
Amenities
- Foreclosure
- Views
- Short Sale
- New Construction
- Adult 55+
- Lease To Own
- No HOA Fees
- Furnished
- Primary On Main
- Air Conditioning
- Seller Finance
- Green
- Fixer Upper
- Horse
- Golf
- Fireplace
- Deck
- Garage
- Basement
- Pool
Property vs Single Family Average in 33870
Price
Taxes
Year Built
 Copyright © MFRMLS.com All information deemed reliable but not guaranteed. All properties are subject to prior sale, change or withdrawal. Neither listing broker(s) or information provider(s) shall be responsible for any typographical errors, misinformation, misprints and shall be held totally harmless. Listing(s) information is provided for consumers personal, non-commercial use and may not be used for any purpose other than to identify prospective properties consumers may be interested in purchasing. Information on this site was last updated Last updated on September 21, 2026 7:42 PM UTC The listing information on this page last changed on Last updated on September 21, 2026 7:42 PM UTCd. The data relating to real estate for sale on this website comes in part from the Internet Data Exchange program of MFR MLS.
All information deemed reliable but not guaranteed. All properties are subject to prior sale, change or withdrawal. Neither listing broker(s) or information provider(s) shall be responsible for any typographical errors, misinformation, misprints and shall be held totally harmless. Listing(s) information is provided for consumers personal, non-commercial use and may not be used for any purpose other than to identify prospective properties consumers may be interested in purchasing.
Updated on September 21, 2026 7:42 PM UTC
Copyright © MFRMLS.com All information deemed reliable but not guaranteed. All properties are subject to prior sale, change or withdrawal. Neither listing broker(s) or information provider(s) shall be responsible for any typographical errors, misinformation, misprints and shall be held totally harmless. Listing(s) information is provided for consumers personal, non-commercial use and may not be used for any purpose other than to identify prospective properties consumers may be interested in purchasing. Information on this site was last updated Last updated on September 21, 2026 7:42 PM UTC The listing information on this page last changed on Last updated on September 21, 2026 7:42 PM UTCd. The data relating to real estate for sale on this website comes in part from the Internet Data Exchange program of MFR MLS.
All information deemed reliable but not guaranteed. All properties are subject to prior sale, change or withdrawal. Neither listing broker(s) or information provider(s) shall be responsible for any typographical errors, misinformation, misprints and shall be held totally harmless. Listing(s) information is provided for consumers personal, non-commercial use and may not be used for any purpose other than to identify prospective properties consumers may be interested in purchasing.
Updated on September 21, 2026 7:42 PM UTC
 These listings are provided by the IDX Program of Brevard County, Florida. Real Estate listings held by brokerage firms other than REMAX Homes & Properties are marked with the IDX Logo and detailed information about them includes the name of the listing brokers. IDX information is provided exclusively for consumers' personal, non-commercial use, and may not be used for any purpose other than to identify prospective properties consumers may be interested in purchasing. Information Deemed Reliable
 All information deemed reliable but not guaranteed. All properties are subject to prior sale, change or withdrawal. Neither listing broker(s) or information provider(s) shall be responsible for any typographical errors, misinformation, misprints and shall be held totally harmless. Listing(s) information is provided for consumer's personal, non-commercial use and may not be used for any purpose other than to identify prospective properties consumers may be interested in purchasing. The data relating
