











Address
1013 Aston-martin Drive, SEBRING, FL
Price
$ 304,900
Property Attributes
- MLS#S5143635
- TypeSingle Family
- Listing Status Active
- CountyHighlands
- CitySEBRING
- AreaSebring
- NeighborhoodSEBRING COUNTRY ESTATES
- Zip33872
- StyleTraditional
- Year Built2026
- Taxes$ 567
- Price$ 304,900
- Bedrooms3
- Full Bathrooms2
- Half Bathrooms0
- Sqr Footage1341
- Lot Size0.24 Acres
Data Source:
Stellar MLS
Property Description
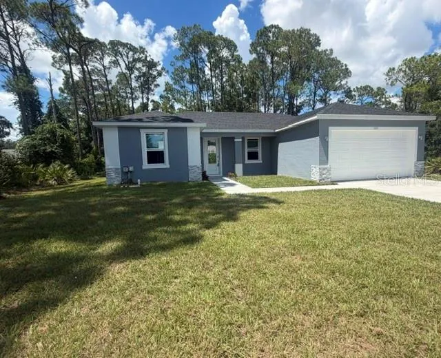
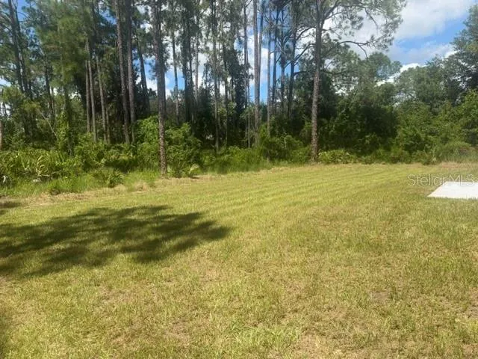
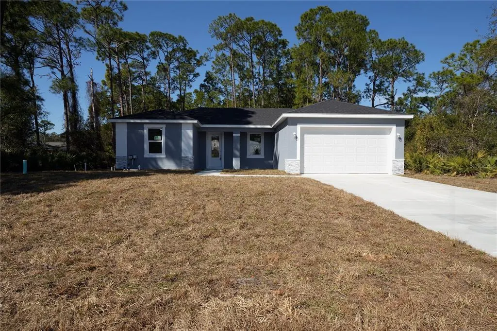
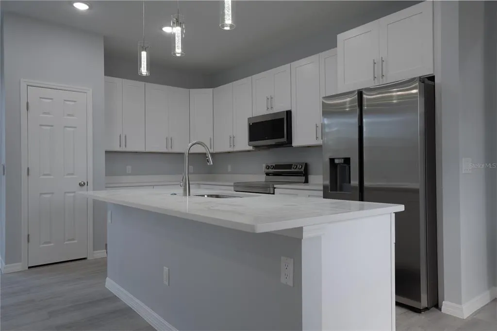
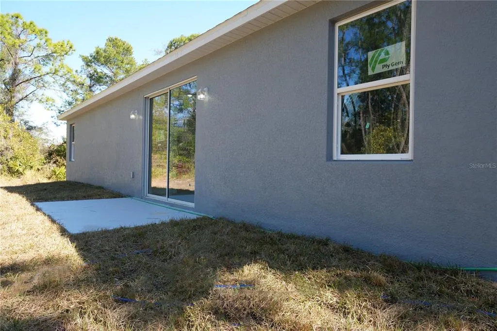
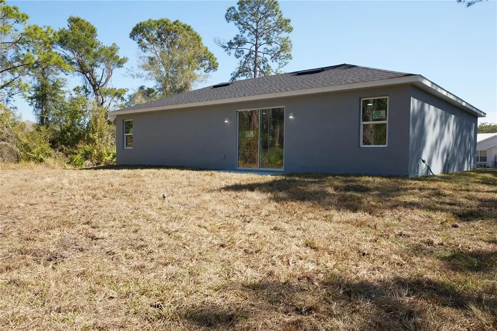
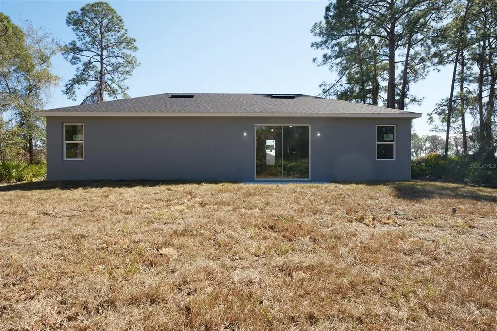
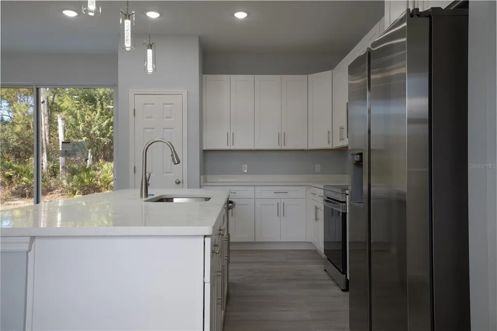
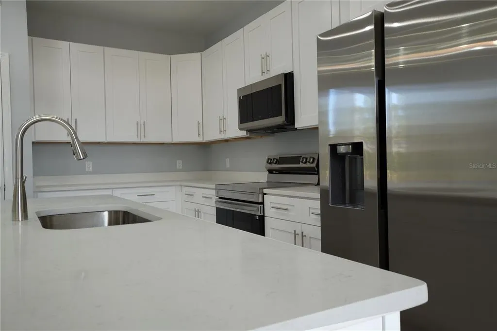
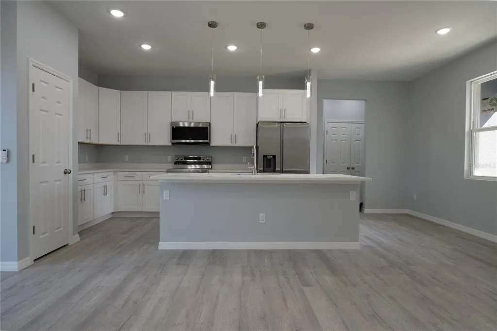
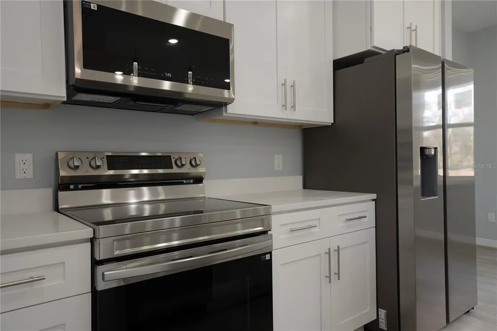
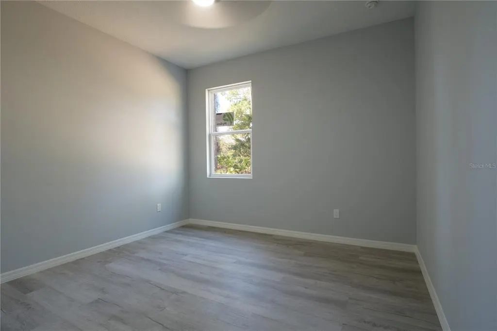
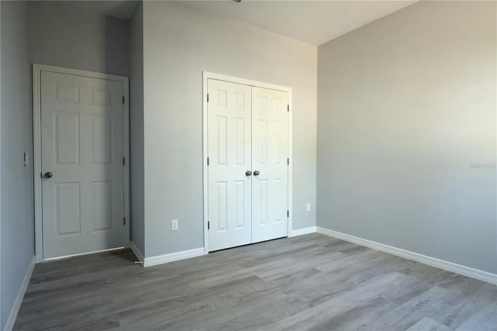
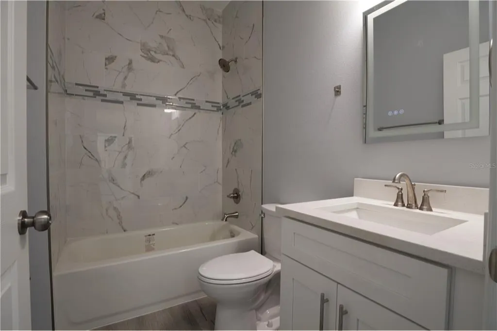
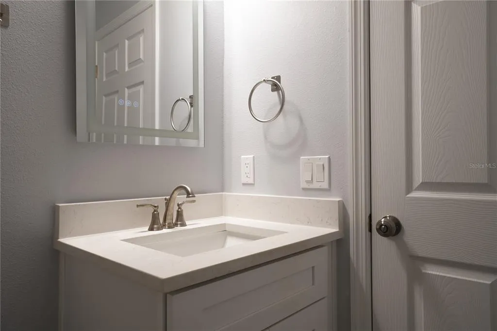
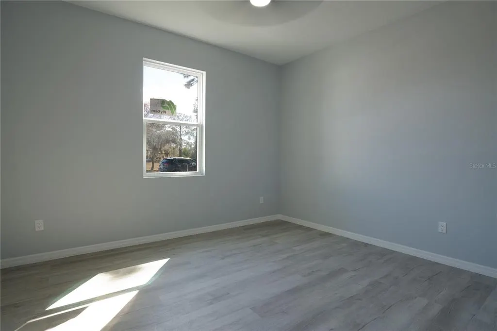
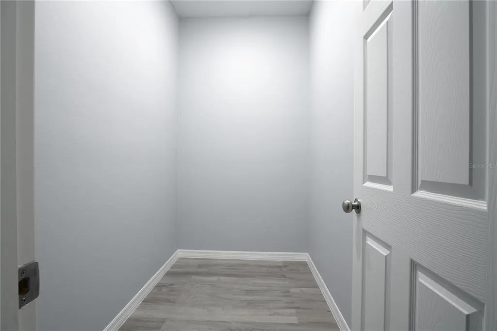
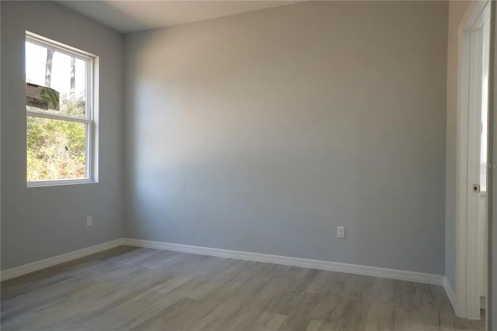
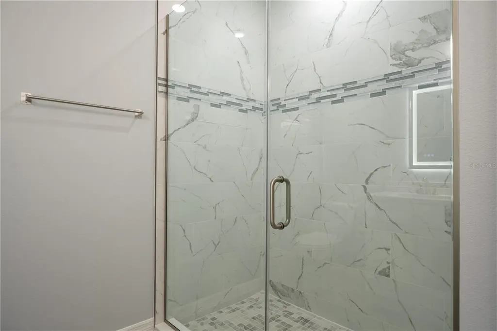
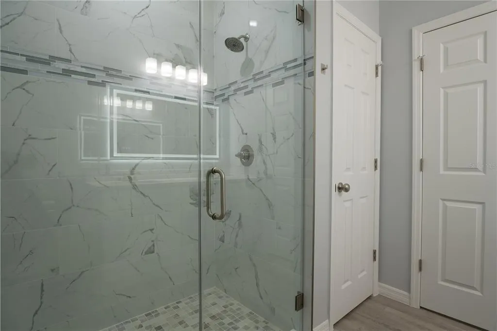
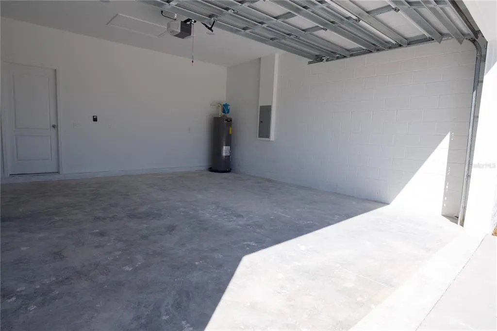
MOVE-IN READY NEW CONSTRUCTION with SELLER CONCESSIONS! Be the first owner of this thoughtfully designed 3-bedroom, 2-bath home in Sebring Country Estates. The open-concept layout offers a bright, spacious living area that flows seamlessly into a stylish kitchen featuring quartz countertops, stainless steel appliances, designer lighting, and a large island perfect for entertaining. The private primary suite includes a walk-in closet, dual quartz vanities, and a beautifully tiled walk-in shower with glass enclosure. A split-bedroom floor plan provides added privacy, while luxury vinyl flooring throughout means no carpet and easy maintenance. Enjoy a spacious backyard with plenty of room for gatherings, outdoor living, or future additions. The oversized 2-car garage, indoor laundry room, energy-efficient features, and quality finishes make this home an exceptional value. Conveniently located near shopping, dining, medical facilities, schools, major highways, and Sebring International Raceway. Seller is motivated and offering up to $1,000 toward buyer closing costs. Schedule your showing today before this opportunity is gone.
| Price History | |
|---|---|
| 2/12/2026 | Listed $318,000 |
| 3/19/2026 | 1$315,000 |
| 4/10/2026 | Listed $314,900 |
| 4/20/2026 | 1$311,900 |
| 7/7/2026 | 1$309,500 |
| 8/4/2026 | 1$307,500 |
| 9/8/2026 | 1$304,900 |
General Features
| Sewer | Septic Tank |
|---|---|
| Heating | Central,Electric |
| Cooling | Central Air |
| Utilities | Cable Available,Electricity Connected,Water Connected |
| Roof | Shingle |
| Appliances | Dishwasher,Disposal,Dryer,Electric Water Heater,Microwave,Range,Refrigerator,Washer |
| Zoning | R1 |
| Garage Spaces | 2 |
| Patio/Porch Features | Front Porch,Rear Porch |
| Architectural Style | Traditional |
| Security Features | Smoke Detector(s) |
| Construction Materials | Block |
| Year Built | 2026 |
| Levels | One |
| Property Subtype | Single Family Residence |
| Tax Year | 2025 |
| Ownership | Fee Simple |
| County | Highlands |
| New Construction | true |
| Property Type | Residential |
| Attached Garage | false |
| Energy Efficient | Appliances,Thermostat,Water Heater |
| Subdivision Name | SEBRING COUNTRY ESTATES |
| Facing Direction | East |
| Garage Y/N | true |
| Total Rooms | 10 |
| Full Baths | 2 |
| Status | Active |
| Directions | From Sebring at Highway 27 & Thunderbird Rd., take Thunderbird Road to RIGHT on 1013 Aston-Martin Drive. New construction home will be on your left. Look for house number. |
| City | SEBRING |
| Senior Community Y/N | false |
| MLS Area | 33872 - Sebring |
| Lot Size Units | Square Feet |
| Lot Size Square Feet | 10375 |
| Carport Y/N | false |
| Listing Terms | Cash,Conventional,FHA,USDA Loan,VA Loan |
| Land Lease Y/N | false |
| Tax Annual Amount | 567.91 |
| Home Warranty Y/N | true |
| Property Condition | Completed |
| Additional Parcels Y/N | false |
| Lease Considered Y/N | false |
| Building Area Units | Square Feet |
| Living Area Units | Square Feet |
| Builder Name | MAGIC TECH INC |
| Standard Status | Active |
| Occupancy Type | Vacant |
| Tax Lot | 5 |
| Legal Description | SEBRING COUNTRY ESTATES PB 6-PG 49 LOT 5 BLK 19 |
| Water Access Y/N | false |
| Water View Y/N | false |
| Flood Zone Code | X |
| In Law Suite YN | false |
| Flood Zone Code X | Yes |
| DockY/N | false |
Interior Features
| Interior Amenities | Ceiling Fan(s),Kitchen/Family Room Combo,Open Floorplan,Stone Counters,Thermostat,Walk-In Closet(s) |
|---|---|
| Flooring | Luxury Vinyl |
| Furnished Y/N | Unfurnished |
| Total Stories | 1 |
| Air Conditioning Y/N | true |
| Heating Y/N | true |
| Fireplace Y/N | false |
| Laundry Features | Inside |
| Total Bedrooms | 3 |
| LivingAreaSource | Builder |
| Total Baths | 2 |
Exterior Features
| Exterior Amenities | Private Mailbox |
|---|---|
| Parking Features | Driveway,Garage Door Opener |
| Lot Features | Cleared |
| Water Source | Public |
| Lot Size Area | 10375 |
| Foundation Details | Slab |
| Building Area Total | 1815 |
| Lot Dimensions | 83 x 125 |
| Lot Size Acres | 0.24 |
| Road Surface Type | Asphalt |
| Private Pool | false |
| Waterfront Y/N | false |
| Covered Spaces | 2 |
| Builder Model | CARRIBBEAN |
| Road Responsibility | Public Maintained Road |
Amenities
- Foreclosure
- Views
- Short Sale
- New Construction
- Adult 55+
- Lease To Own
- No HOA Fees
- Furnished
- Primary On Main
- Air Conditioning
- Seller Finance
- Green
- Fixer Upper
- Horse
- Golf
- Fireplace
- Deck
- Garage
- Basement
- Pool
Property vs Single Family Average in 33872
Price
Taxes
Year Built
 Copyright © MFRMLS.com All information deemed reliable but not guaranteed. All properties are subject to prior sale, change or withdrawal. Neither listing broker(s) or information provider(s) shall be responsible for any typographical errors, misinformation, misprints and shall be held totally harmless. Listing(s) information is provided for consumers personal, non-commercial use and may not be used for any purpose other than to identify prospective properties consumers may be interested in purchasing. Information on this site was last updated Last updated on September 21, 2026 7:42 PM UTC The listing information on this page last changed on Last updated on September 21, 2026 7:42 PM UTCd. The data relating to real estate for sale on this website comes in part from the Internet Data Exchange program of MFR MLS.
All information deemed reliable but not guaranteed. All properties are subject to prior sale, change or withdrawal. Neither listing broker(s) or information provider(s) shall be responsible for any typographical errors, misinformation, misprints and shall be held totally harmless. Listing(s) information is provided for consumers personal, non-commercial use and may not be used for any purpose other than to identify prospective properties consumers may be interested in purchasing.
Updated on September 21, 2026 7:42 PM UTC
Copyright © MFRMLS.com All information deemed reliable but not guaranteed. All properties are subject to prior sale, change or withdrawal. Neither listing broker(s) or information provider(s) shall be responsible for any typographical errors, misinformation, misprints and shall be held totally harmless. Listing(s) information is provided for consumers personal, non-commercial use and may not be used for any purpose other than to identify prospective properties consumers may be interested in purchasing. Information on this site was last updated Last updated on September 21, 2026 7:42 PM UTC The listing information on this page last changed on Last updated on September 21, 2026 7:42 PM UTCd. The data relating to real estate for sale on this website comes in part from the Internet Data Exchange program of MFR MLS.
All information deemed reliable but not guaranteed. All properties are subject to prior sale, change or withdrawal. Neither listing broker(s) or information provider(s) shall be responsible for any typographical errors, misinformation, misprints and shall be held totally harmless. Listing(s) information is provided for consumers personal, non-commercial use and may not be used for any purpose other than to identify prospective properties consumers may be interested in purchasing.
Updated on September 21, 2026 7:42 PM UTC
 These listings are provided by the IDX Program of Brevard County, Florida. Real Estate listings held by brokerage firms other than REMAX Homes & Properties are marked with the IDX Logo and detailed information about them includes the name of the listing brokers. IDX information is provided exclusively for consumers' personal, non-commercial use, and may not be used for any purpose other than to identify prospective properties consumers may be interested in purchasing. Information Deemed Reliable
 All information deemed reliable but not guaranteed. All properties are subject to prior sale, change or withdrawal. Neither listing broker(s) or information provider(s) shall be responsible for any typographical errors, misinformation, misprints and shall be held totally harmless. Listing(s) information is provided for consumer's personal, non-commercial use and may not be used for any purpose other than to identify prospective properties consumers may be interested in purchasing. The data relating
